Van Gogh 1+2+3
Meeting room
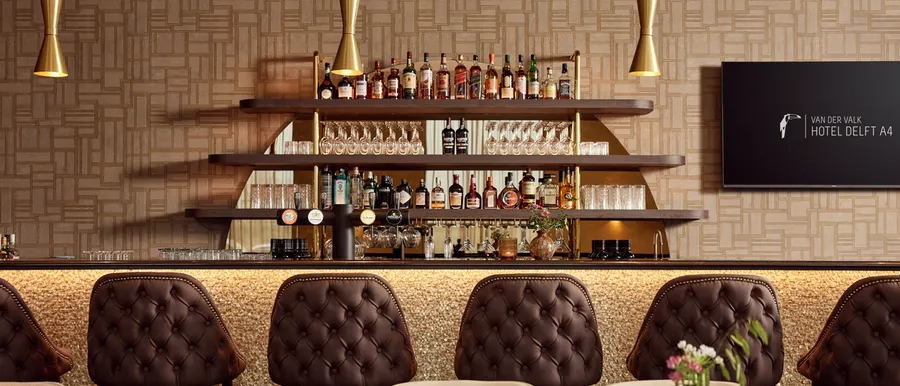
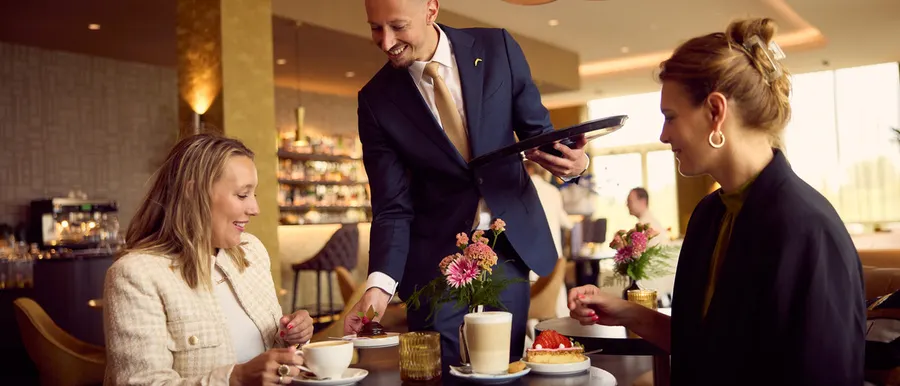
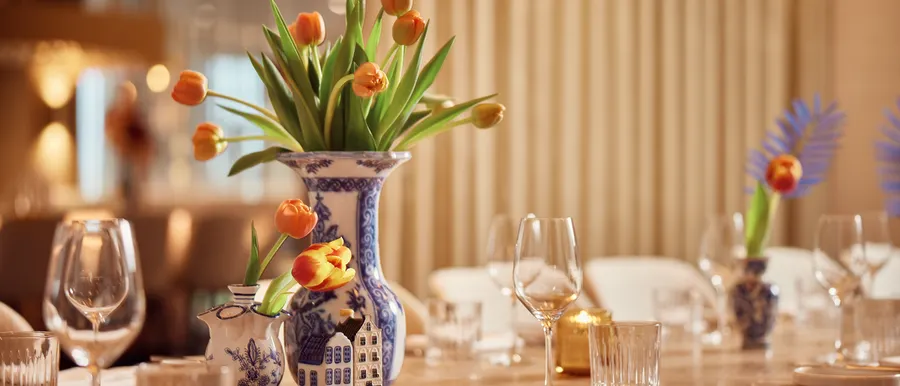
Van Gogh 1, 2 & 3 are located on the first floor and feature direct access to the terrace as an additional benefit. This terrace can be accessed either through a breakout area or directly from the room itself, adding an extra dimension to your meeting. In addition, the room is equipped with its own bar. Van Gogh 1, 2 & 3 offer all the facilities needed for a successful party or event. The various layout options make it easy to adapt the room to your specific needs.
U-shape -
Boardroom -
Theater 160
School 70
Reception 180
Gala 120
Exam 35
Cabaret 56
Carré -
Room facilities
Room request
Easily request a free, no-obligation quote, and we’ll get in touch shortly to discuss your specific needs together.
Fantastic 404 reviews
Hotel information

- Near an airport
- Near an airport